Total Pageviews

Showing posts with label House. Show all posts

Friday, July 6, 2012

Front Porch Sittin'

If you're friends with me on Facebook, you are probably tired of seeing my in-progress updates every week... but I'm proud of how my vision has turned into reality, and we are pretty much done... I wanted a southern feel, if you remember, so the rocking chairs and ceiling fans were important to me.  Someday we'll wrap this sucker around the side of the house so we can look out over the side yard/to Grandmother Willow (if she survives that long......).  For now, we'll enjoy the view of the neighborhood, or the 360 degree fireworks show we got on Wednesday.

Editorial: So we haven't mulched (yet), the evergreens we re-planted are looking a little ever-um-brown... and the grass is patchy and yellowing.  But it's our home and it's slowly coming together and I'm pretty freaking proud of how far we've come in the past year.  Get excited cause I'm sure I'll post 1000000000 more pictures of it before it's "done".  (Hey, you opted to read this blog. Nobody's forcing you!)


Recent additions include: ceiling fans and lantern, rocking chairs, and a white bench!

It's no southern plantation, but it's cute, right??


Now I'd like to play a little game.  It's called "one of these things is not like the others".  Bonus points if you know the reference.  Can you find it??

~SG


Tuesday, April 17, 2012

Farewell Thee Lollipop Tree

Finally!!! We have started to tame the jungle!!!

We worked hard this weekend on raking leaves (yes, we waited until now), chopping down trees, manicuring Grandmother Willow, and making big plans for our little half acre!

Here are a couple "before" pictures so you can see the jungle in all its' glory...

To the left side of the porch, you can see the lollipop tree and the rest of the jungle

There are also some random trees, shrubs, and a holly bush
And here are the afters- after a perilous afternoon involving a chainsaw and a trip to the dump when we had to pull over no less than three times to keep wayward branches from flying out of the bed of the truck...


Hooray! The jungle is GONE!

No more holly tree!
So now what are we going to do?  You are probably wondering why we kept those two random little fir trees.  Well don't worry, since I have skillz I can show you what my plans are.  First we're going to re-plant the fir trees on either side of the stairs.  Then we'll get some hanging plants for the porch.  I'll have to weed and clean up the flower beds before we put down fresh mulch, and of course, some more flowers.  These are my plans for next weekend.  Let's see if I can do it!


I know you are impressed with my paint skills. Just admit it!!  I'll be sure to check in on our progress.  Promise!

Moving on-

We also worked in the backyard by raking and raking and raking and trying to avoid all the creepy crawlies and then shoving leaves into trashbags.  The backyard isn't really done yet so I'll just show you a picture of the aftermath...


Oh! While I'm at it I also wanted to tell you about this awesome game we are playing lately.  We bought the house in August, so we've never been here during the Spring season.  So lately we've been playing the game called "Guess What Kind of Tree/Flower/Plant This Is!".  It's actually been kind of fun to see what's blooming in our yard.  Here's a little peek :-)


I hope everyone's week is off to a great start, and that your thumb is feeling at least a little bit green after reading this post!

~SG

Monday, March 26, 2012

House Tour

I had some girlfriends over this weekend, which presented a great opportunity to CLEAN THE HOUSE.

It was greatly needed.  After the cleaning frenzy, I took a bunch of pictures, cause the house will probably not look this good for a while...

I've also decided to include some "before" pictures here and there, to give you an idea of what the place looked like back in August.

Enjoy!

1. We'll start in the master bedroom. 

August, 2011

March, 2012. Not much of a difference, just furniture and curtains.
2. The master bath

August 2011. You can't see the ginormous mirror and horrifying light fixtures.  You should be glad.

March 2012- Beachy.
3. Guest rooms
Don't have a before pic.  This is the "office".  This is the least finished of the bedrooms, (not counting the basement).  There are no curtains, but there is an air mattress for when you have 6 girlfriends coming over to drink wine ;)

Another guest room

Another guest room, with Grandma's quilt.
4. The hall/guest bathroom

August 2011. Nice blue paint...


March 2012.
5. The "room-that-has-yet-to-be-named"


6.  The Family Room (note the cornices!)

August 2011: Goodbye "wood" floor, gold fireplace, bannister, and ugly fan.


Hello rug, tile, red chair, and cornices! Woo!
Up close and personal. Yes, I took off the trim.  It will come back when I can get it straight...
7. The Kitchen
Kitchen. Ignore the gun box on the table...

It's not delivery.........

Hope you enjoyed our little tour.  In sad news, I'd like to update that the beautiful pink flowers that were all over our tree are now all over our yard/driveway/LIFE. 

Maybe I'll do a landscaping reveal, kind of like the basement...

Hope you all had a good weekend and are making it a great week!

~SG

Tuesday, March 20, 2012

Sneak Peek

First of all, I would like to report that one of the trees in our front yard has exploded into a frenzy of white flowers.  It looks beautiful, but it raises my blood pressure slightly as I am becoming more and more aware of the severe need for landscaping out there.  We literally haven’t done anything aside from pulling up a few trees with a chain and a pickup truck last summer.  So we are in dire need of a chainsaw (goodbye, lollipop tree), a shovel, some pruning shears, mulch, flowers, and some fertilizer.  Joey also gave Grandmother Willow a haircut the other day and she looks much better.  You can see her creeping in the background on the bottom left corner.


Secondly, I finished the first cornice and made asked Joey to hang it last night:
  

It still needs to be tweaked, but I think I like it.  Although I’m sure you didn’t even notice it, because how could you with the
 

HI. I’M A RED CHAIR!


in the center of the picture.  But don’t worry. I already have plans.  I was excited about the red chair but not so much when we opened the box and realized it was neon red.  Didn’t know they made that color?  Ikea does, apparently.  So it’s a little more red than anything else, ever.  But I already have a few ideas to tone it down a little bit.  Such as: adding a pillow of a less offensive color, same with a throw blanket to drape over the back.  Any other suggestions?  And no, I'm not getting rid of it JOEY.


Next up is to finish the other cornice, get it hung up, and take some pictures of all the adjustments we’ve made lately.  Which includes a lot of red.  But I’m okay with that.  And I know my Mom will be too ;)


Hope you enjoy this sneak peek, which I almost didn’t want to do because I’m not happy with how it looks.  But then I decided that I want to keep it real for my fans... :-)


~SG


Monday, March 19, 2012

Weekend Roundup

Saturday morning I woke up bright and early and met up with a girlfriend at the National Marathon.  We donned our volunteer tee shirts and helped pick up trash and discarded clothing at the start line before heading to the finish line to unwrap and hand out medals to the half marathon and full marathon finishers.  It was actually a lot of fun! I also got to see a few friends who finished the race, so it was doubly rewarding.  Here is a picture I snapped of the half marathon winner as he crossed the finish line.  Can’t read the time? It says 1:06:30-something.  INSANE.


After making my way out of DC and back home to pick up Joey and some Chik-Fil-A, we turned around and went back into the city.  The reasoning was that we did not want to have both of our cars in DC.  We met up with good friends Jess and Ryan, and re-visited our college days a little bit by playing “Slap the Bag”… then we bar crawled randomly around Northwest DC until we landed at a little Italian restaurant called 'Luigi’s'.  It was a delicious way to end our “Adult St. Patty’s Day” and we arrived home to the Pins by 10pm. 


My camera didn’t make it out with us, so the only pics I got were on my phone. 


Proof that we have matured.  Wearing garbage bags so we don't spill wine on our shirts...
Just a touch of class...

From the backseat of a cab to a computer screen near you!


Sunday we spent a great deal of time on the house.  I am excited to report that ONE of the cornices is complete!!! I have no pictures to share as of yet, but here are some other updates we’ve made:


-Joey painted the workout room in the basement!!
-He also installed new light fixtures on the porch and garage
-Added new curtain rod/curtains to the kitchen
-Added some doodads to the family room
-1 cornice is finished
-We purchased the red chair!!!!!!


My goal is to finish the other cornice before this weekend, so hopefully I’ll have a finished product pic to share ASAP!!


Hope you all had a good one, and are making it a great Monday!


~SG


Monday, March 12, 2012

Embarassing Basement Reveal

Well folks, I promised I would and I avoided it and avoided it but here we are. I'm going to show pictures of our never-before-seen basement. The one that I pretend we don't have. The one that once it's finished will probably be very nice. But... that involves alot of cleaning, painting, carpeting, MONEY, etc....

So without further ado, here is the big reveal:

Welcome to my lair.  Let's walk down the steps. Please be careful of staples and large nails sticking up out of this molding that's resting peacefully there on the left.  (Don't worry- dogs and small children are not allowed down here.)

Looking back up the steps. Yes, the balloons are still hiding from Chloe.  Please note that when we moved in the basement was "Carpeted" with an ugly blue thing that we immediately pulled up. When we did so, we found some lovely linoleum-type floor.

When you turn right at the bottom of the steps, you enter the "gym" (someday the "play room").  The mirrors will be on the walls and the weight bench and cardio equipment will go in here.  (What cardio equipment? Um, working on that.)

This is the main area of the basement, er, Man Cave. Yes, those are the Christmas decorations in boxes in the middle of the floor...

Looking down the hallway... what could possibly be next?!

This is the back bedroom, or the "In-Law Suite".  Someday we might knock out the wall between this room and the gym.  But for now we're going to furnish another bedroom.  This one is nice- has 2 closets. A normal one and a "Cupboard under the stairs".  The stuff piled up by the window?  Leaves.  Guess we better buy a rake...

Hallway coming out of the bedroom, looking into the storage area laundry room.

Turn left right before the laundry room and you'll hit another full bath.  Go ahead, vomit. I did.  Note the toilet and sink are missing. They have been removed because they were so gross. My next task is actually to clean this bathroom from top to bottom (with bleach) and remove the wall paper around the top of the walls.  The new toilet for this room is currently in its' box in our kitchen.  Nice.

Beer Pong Laundry room/storage area.  The only unfinished part of the basement. 

One more look at the Man Cave, for good measure.  Check that flooring!!

This is how I feel when I look at the basement.
So, in summary-

1. We don't judge one another here at OhMyGish.
2. It has potential!
3. Anybody wanna come help us paint?
4. Don't expect any updates on this for quite some time. The landscaping out front is more of an issue right now, as everyone can see it.  Maybe I should do a post about that... hmmm....

TTFN!

~SG

Sunday, March 4, 2012

A funny thing happened...

It all started with the cat.  You know, the cat that we thought was a girl, turned out to be a boy?  The one that my in-laws accidentally (suuuuure) left outside overnight and completely destroyed the weather-stripping around their door?  Yep. That one.

This weather-stripping-destroying-animal was the reason my MIL and I found ourselves at Lowe's yesterday, after a quick trip to Michaels to get supplies for the family room CORNICES!! Woooohooo!!!

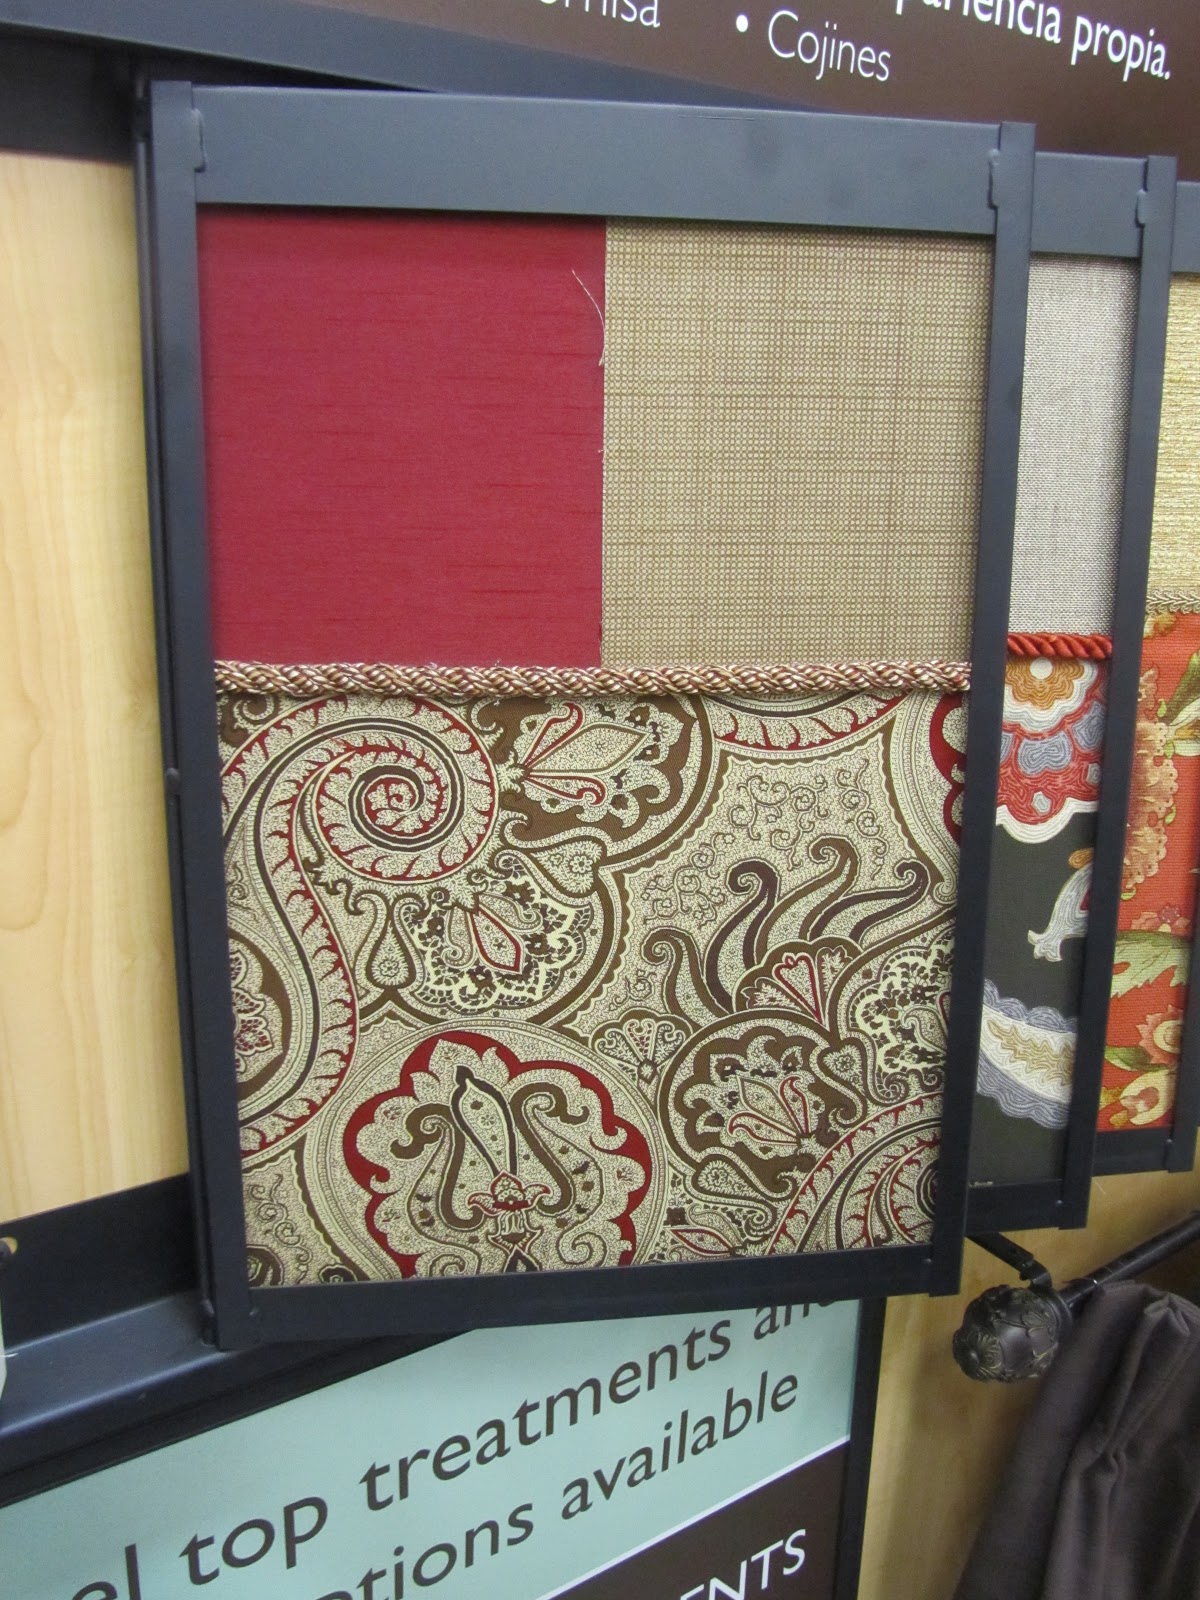
And a funny thing happened as we were walking down the curtain aisle.  We saw my fabric!!! It was being used as an example for window treatments- both curtains AND cornices!! Hoooooly C! This totally reaffirmed my confidence in choosing the right fabric. Obviously some high end designer person also thought it would look good on windows!!!

Check it out:

From the Lowe's Display

Curtain with Red trim

The back of the display (giving ideas)

What a cornice would look like.  Mine will not have the red curtain, and will have red trim instead of gold.

The first one has been made! Well sort of...

Fabric and matching thread
After our fun field trip, we put together the first one with some foam board. It's actually disgustingly easy, even for someone like me who is def craft-challenged.  I managed not to cut off my finger with an exacto knife, and cut a relatively straight line... the worst part was actually just measuring everything tediously.  After cutting all the foam board, we stuck it together with T pins, and then hot glued that mother together.  Next step is to cover the whole thing with batting, and then pin the fabric down and voila!! Dunzo.

Other noteworthy house updates from this weekend:
-Bought and (Joey) installed new locks on all doors.  Desparately needed. Don't have pics, sorry.
-Realized we need to paint our front door BAD.
-Bought a pretty mirror to hang in the dining room.
-Framed our new artwork we purchased at Disney. (It's beachy! It's bathroomy! Pics to come!)
-Acquired some knick knacks for the family room.
-Got some "pet stairs" for the dogs to use to get onto the bed instead of their current plastic-crate-stepstool.  Which would be great if they werent both terrified of it...

Other updates:
-Joey's birthday is tomorrow!

That is all.

~SG

Tuesday, February 21, 2012

Beach Bathroom Inspiration

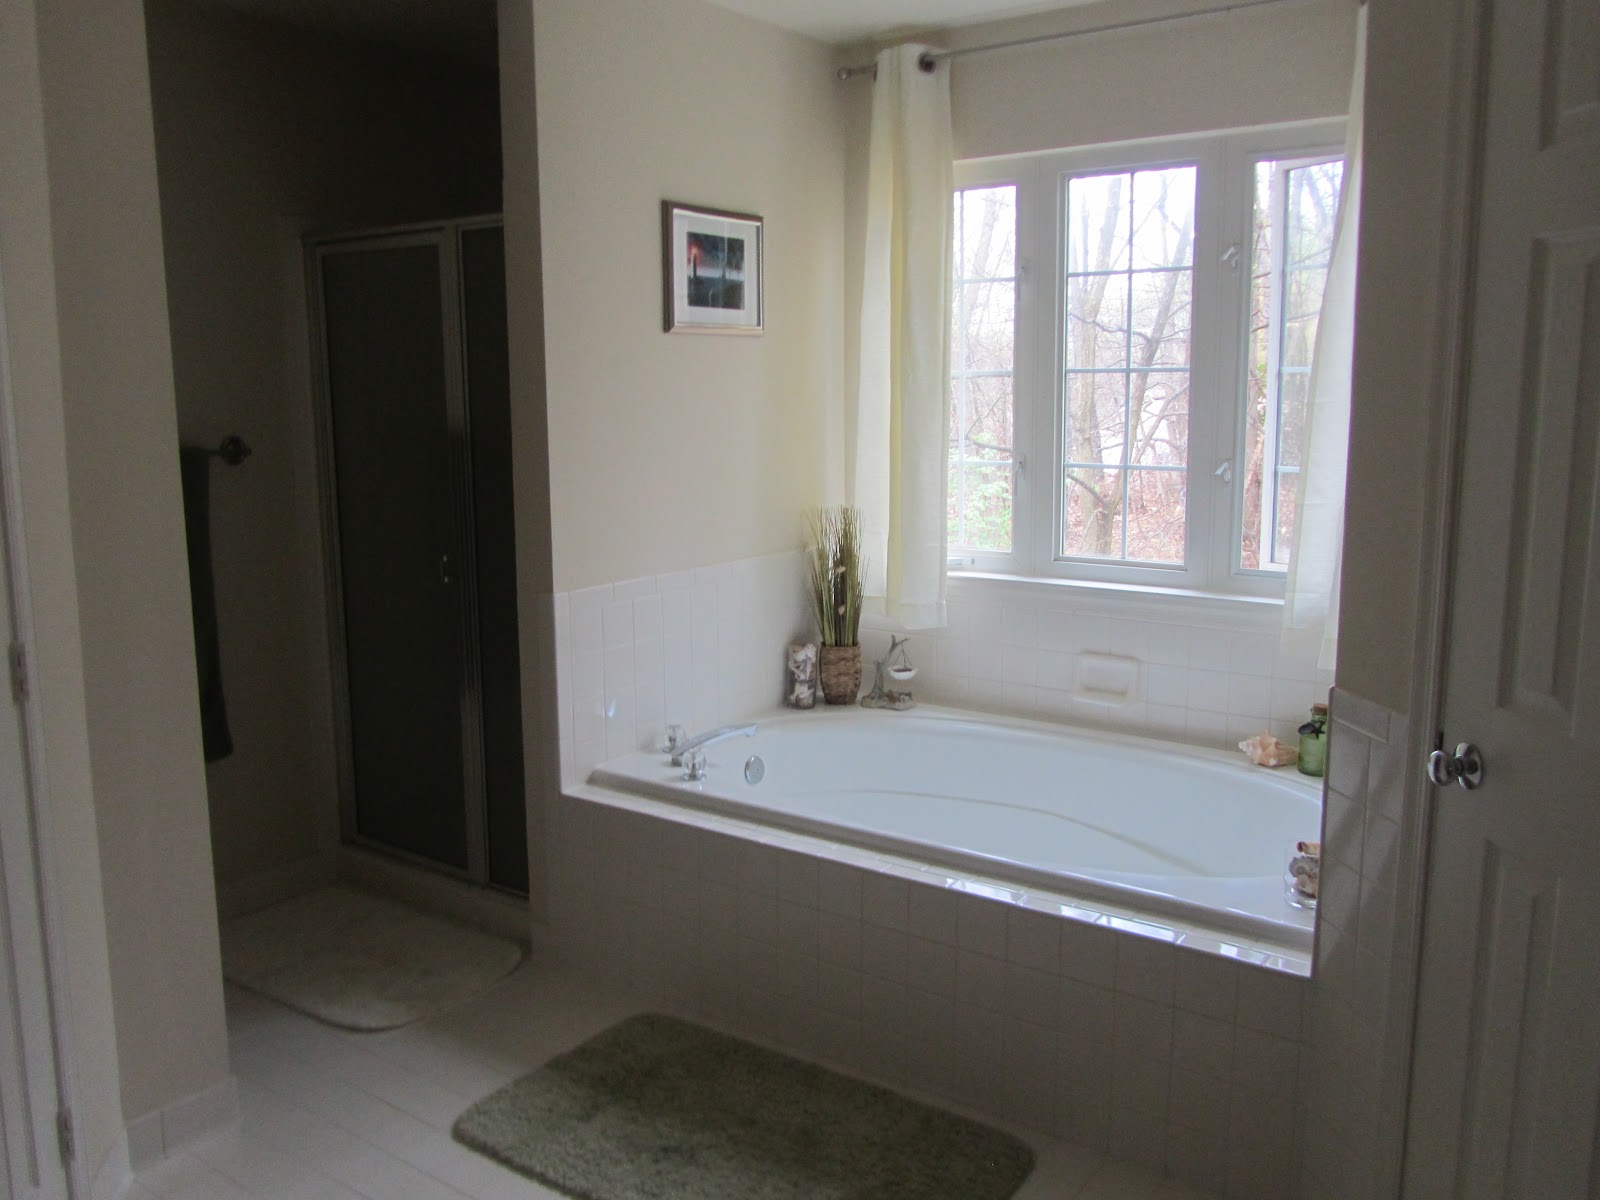
I finally got around to cleaning the master bath, so I took some pictures quickly before we the dogs mess it up again... Here is a quick tour of our beach bathroom/the min pin hideaway, followed by some 'pinspiration' for what we are going to do with it to make it feel more beachy.

The tour:

When you walk in the door... this is what you see

Standing in the middle, looking back at the vanity

Bathtub. To the right is a walk-in closet

Tub and shower. The toilet is around the corner across from the shower.  I didn't think you needed a picture of it...

Another closet, and again, toilet is around that corner there.
Now that you have an idea of what the bathroom looks like, and where the min pins spend their time during the day, you can see what ideas we have come up with using Pinterest, and help give us suggestions about what to do with this room to make our theme realized!

Pinspiration:

We both like the light yellow color on the walls and how it looks next to all that white

Def need a sign like this.  Maybe it will say something else. But you get the idea.

Cute starfish hooks

More decor that I like but have no where to put...

Joey liked this one. I like it but not sure what from this we'd use.
I'm still looking for beach artwork for above the toilet, and some different curtains to hang over the window.  Other plans are to paint the vanity (someday we will replace it), and also get rid of the square medicine cabinets on either side of the sinks and add some shelves or some cute little ditty. 

Feel free to give us some suggestions!!!

~SG